Electronics & PCB
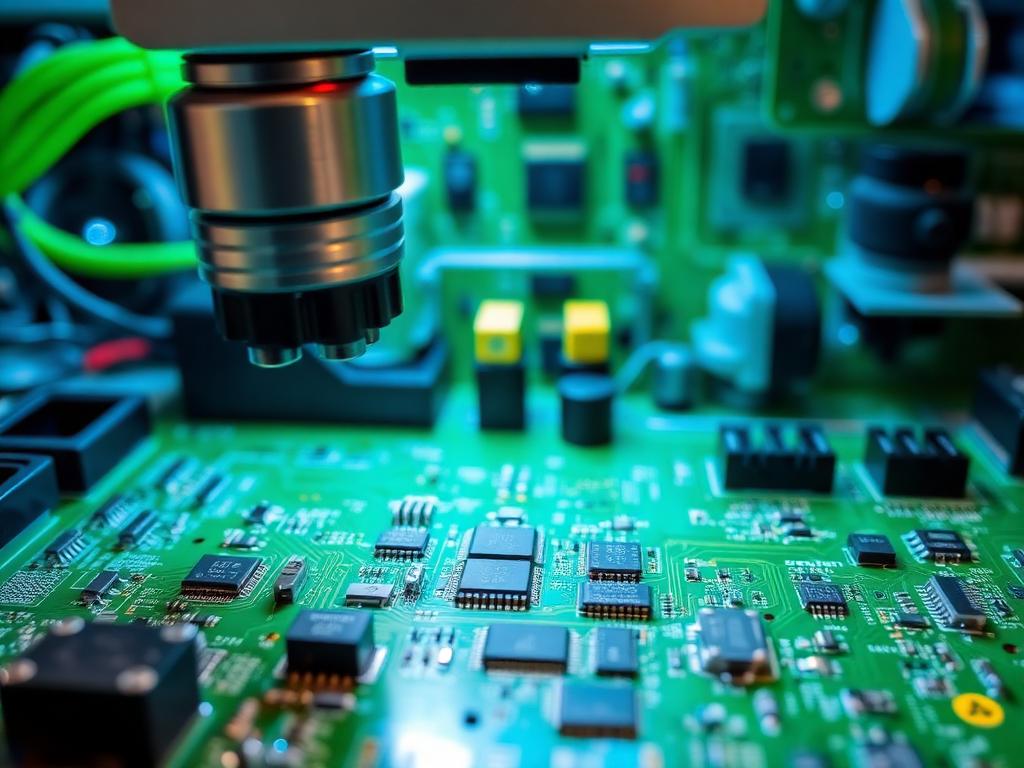
Solder joint quality, missing SMD components, scratches on coated boards.
Sub-millimeter defect detection at line speed.
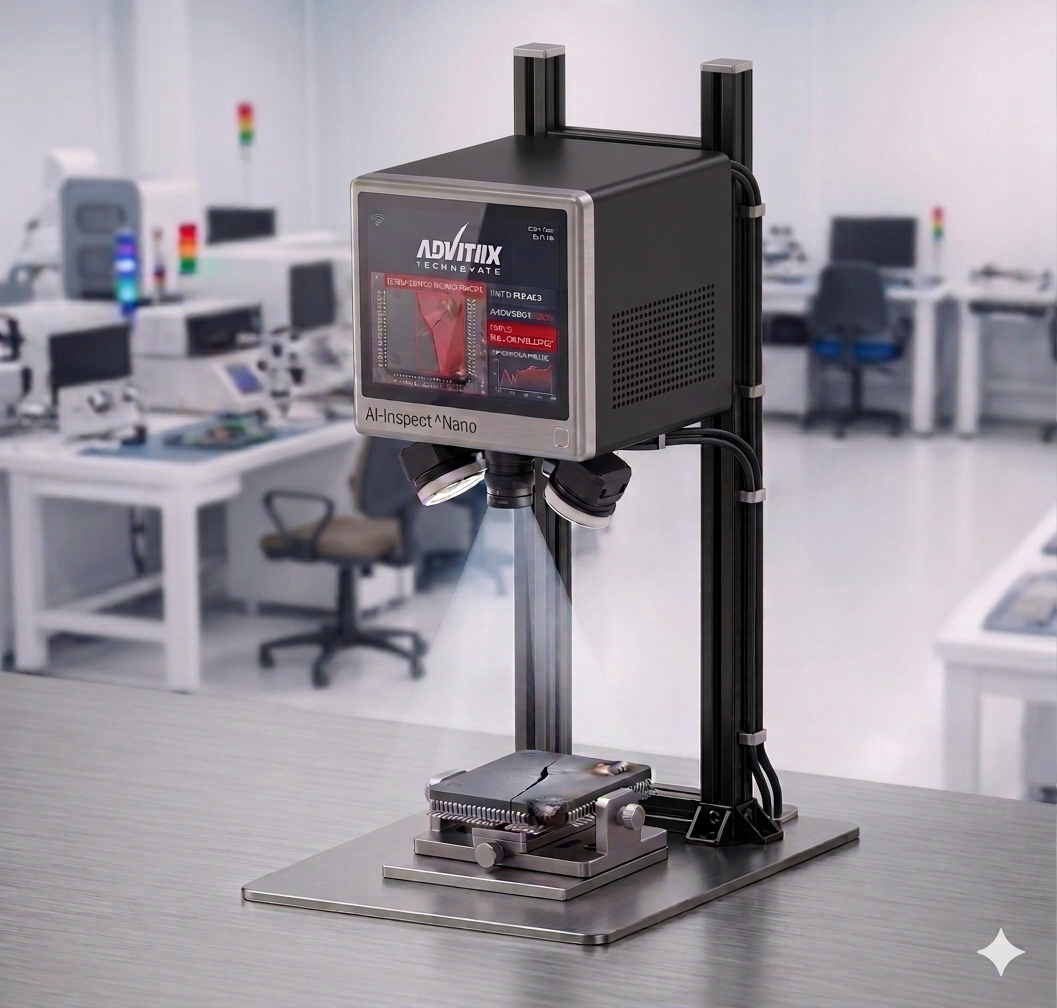
A ruggedized edge-AI vision unit that inspects every part, every cycle - catching scratches, dents, misprints, missing components and surface defects in real time, without slowing the line.
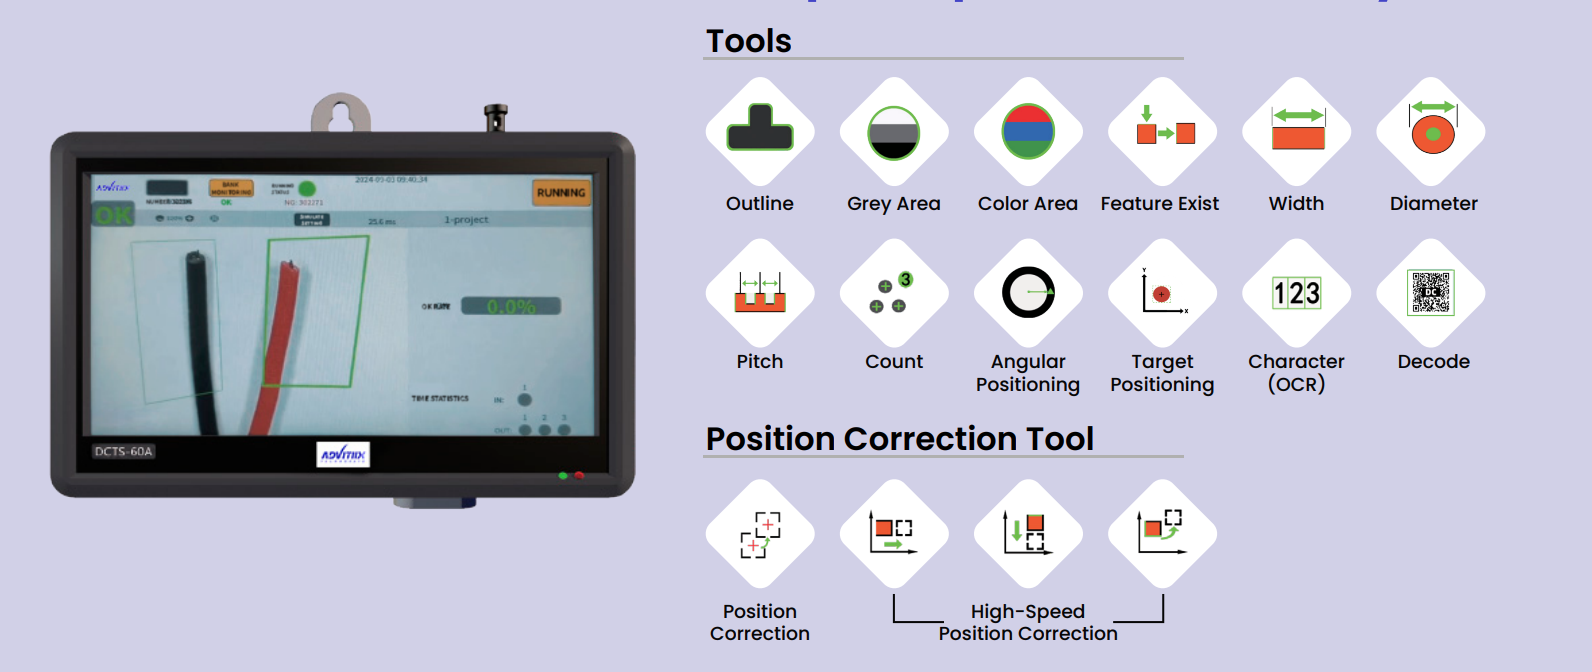
Every measurement your line needs, on one platform. From outline matching and grayscale analysis to OCR, barcode decoding, dimensional gauging and high-speed position correction - configure each station with the exact toolkit your part needs, then deploy the trained recipe to the edge GPU on the line.
Scratches, dents, porosity, weld spatter, paint runs, contamination - pixel-level segmentation flags exactly where the defect is.
Missing screws, clips, labels, stickers, gaskets, washers - verified before the part reaches the next station.
Sub-pixel measurement against CAD nominal with pass/fail tolerances and full SPC trend data.
Date codes, batch numbers, barcodes, serials, logos - read, validated and reconciled with the MES record.
Inference under 80 ms on the station GPU. No internet dependency, no production data leaves the plant.
Every NOK feeds the next training cycle. Models improve weekly without re-engineering the station.
Real captures from deployed lines, graded the same way every cycle.
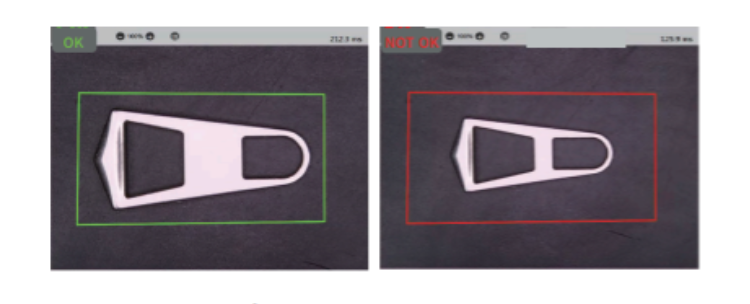
Bounding box flags parts that fall outside the expected dimensional envelope.
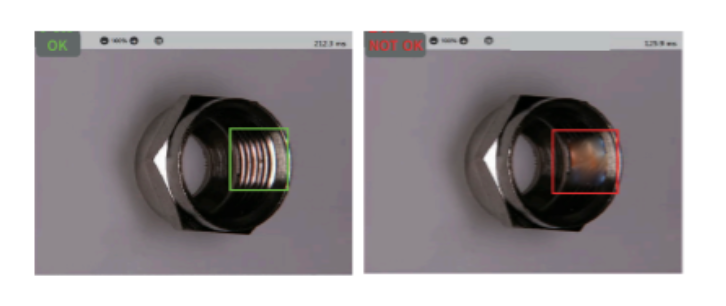
Confirms a required feature - thread, slot, marking - is present on every part.
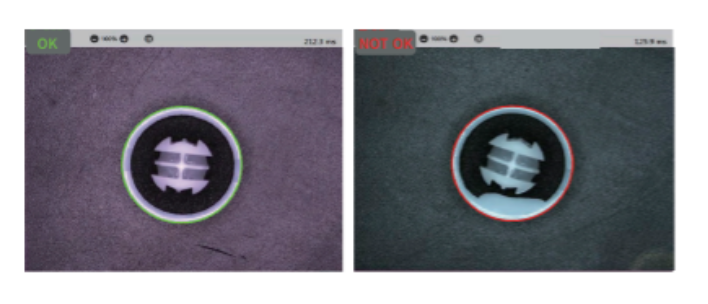
Detects chipped, broken or missing material along an expected boundary.
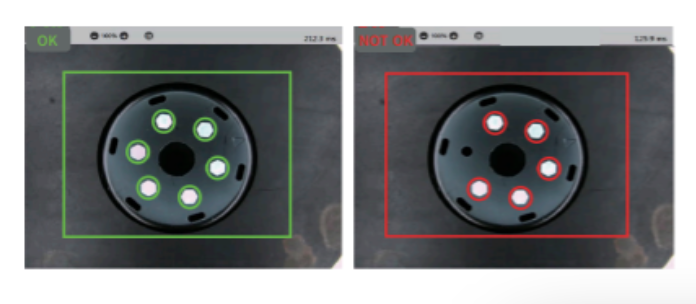
Counts repeated features and flags any deviation from the target count.
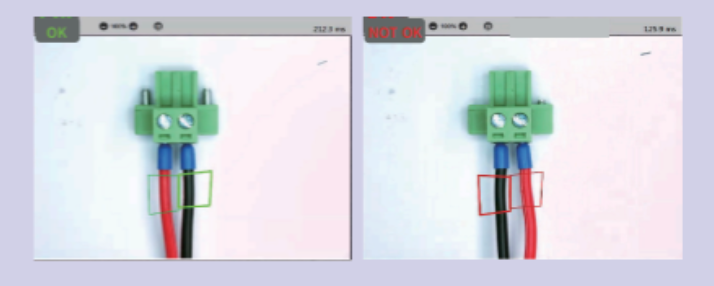
Catches color, orientation or part-type mismatches in assemblies.
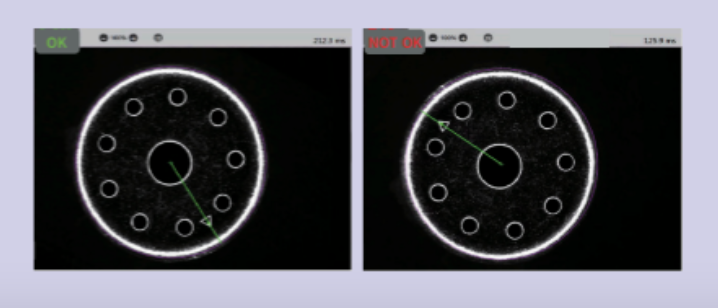
Measures angular position against a reference and flags off-axis parts.
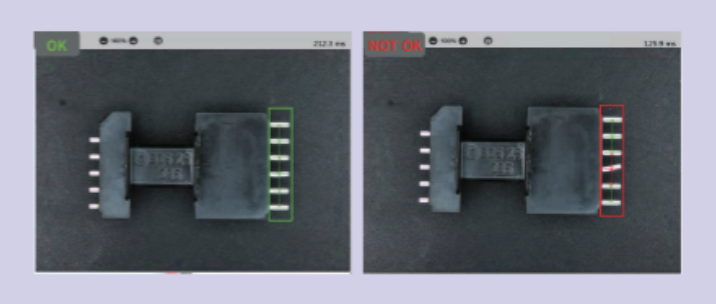
Verifies spacing between repeated features against tolerance.
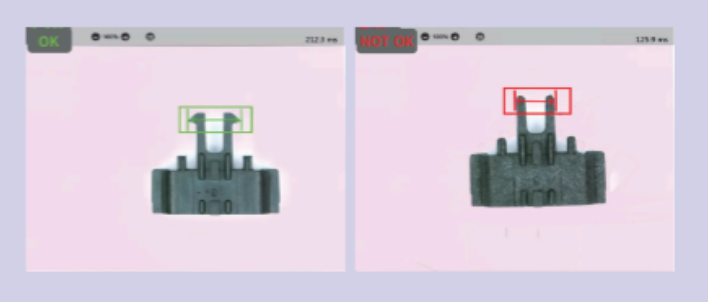
Sub-pixel width gauging against CAD nominal with pass/fail bands.
A sensor or line signal lets the system know a new part has arrived.
An industrial camera with steady lighting captures a clean, consistent image every time.
The trained model studies the image in milliseconds and marks anything that looks off.
A clear OK or NOT-OK is sent to the line, so good parts move on and defects are stopped instantly.
Solder joint quality, missing SMD components, scratches on coated boards.
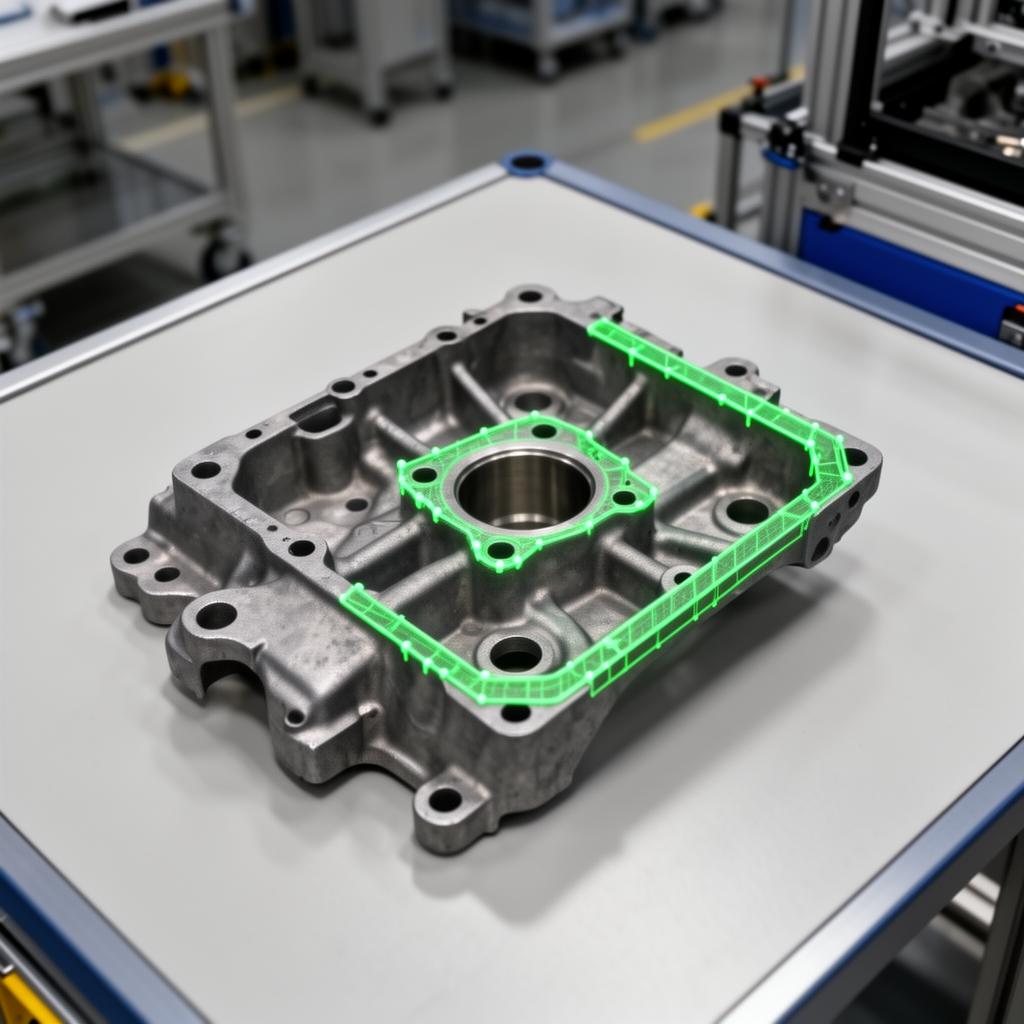
Casting porosity, machined surface finish, dimensional checks scanned per single part.

Tablet shape & color, blister fill, label and date-code OCR verification.
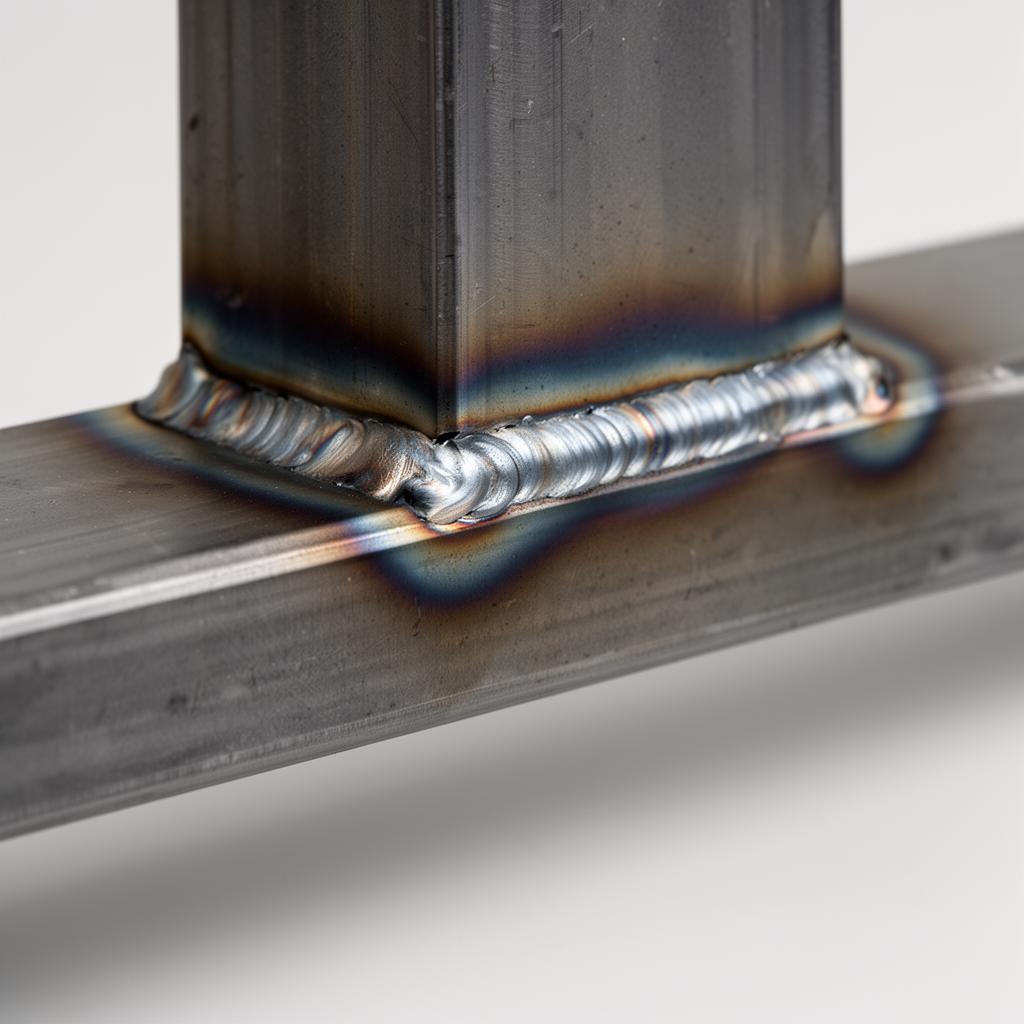
Bead width, undercut, spatter and porosity scoring per joint, traceable per VIN.
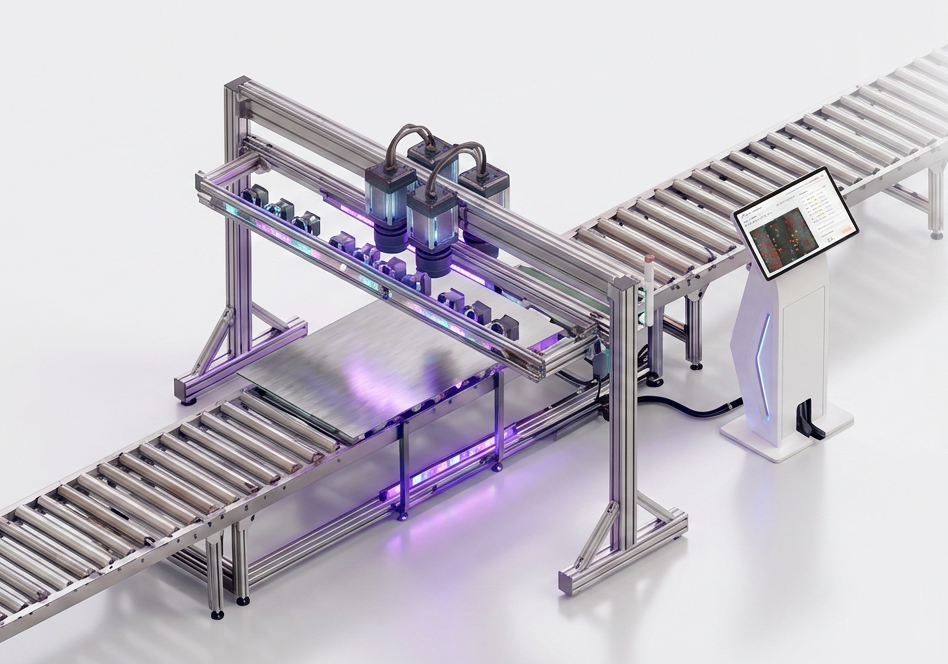
Scratches, dents, draw marks, and edge burrs on stamped panels.
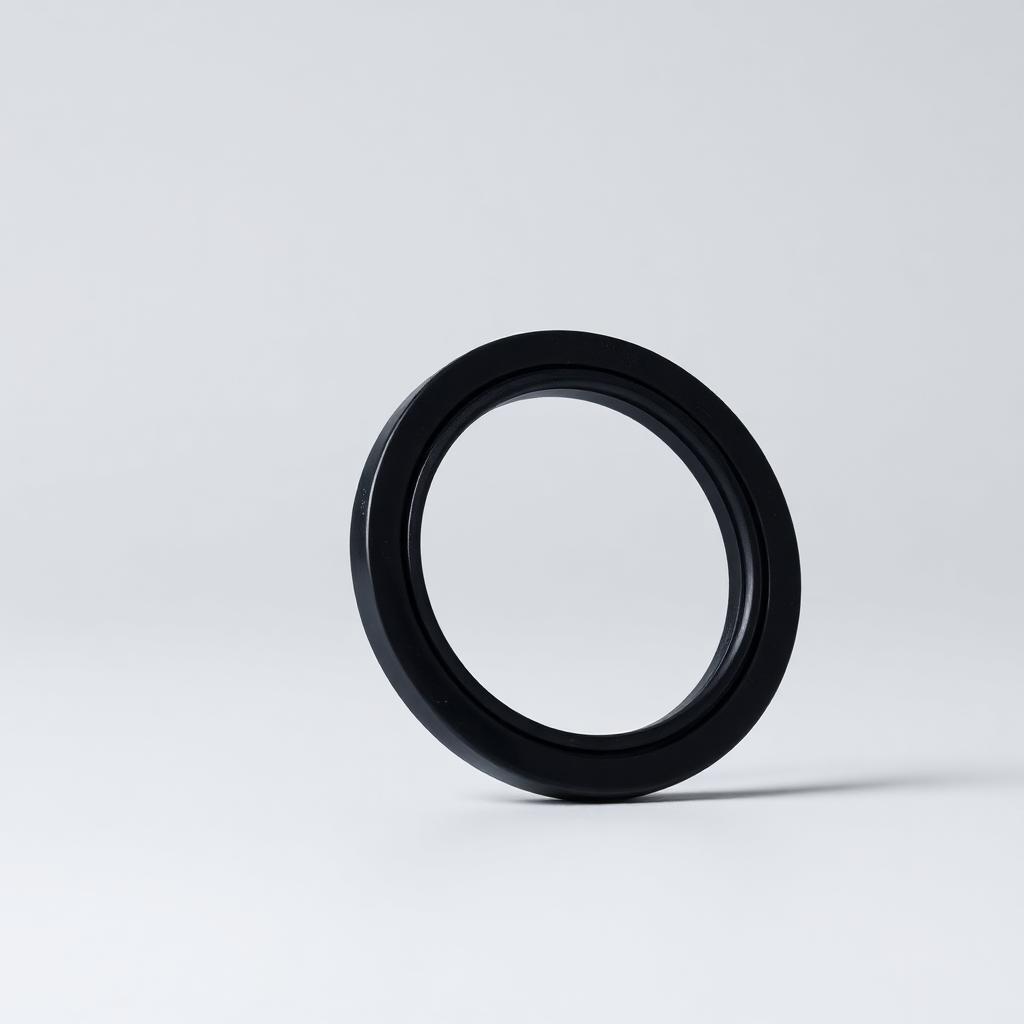
Seal seating, O-ring presence, surface integrity on machined housings.
AI-Inspect ships with connectors for the most common shop-floor and IT systems, so production data flows where you already track it.
Every Advitiix product runs fully on-prem. No production data leaves the plant unless you explicitly opt in to cloud dashboards.
Yes. The hardware is pre-configured and ships ready to mount. A typical station is bolted to the line, wired to the PLC (24V I/O or OPC-UA / Modbus TCP), and online in 1-2 days. Model tuning runs in parallel during a 1-2 week pilot, so you see live OK/NOK results from day one without disrupting the existing PLC or MES logic.
Yes. Inference, logging and PLC signalling run fully on-prem. Cloud dashboards are opt-in.
Most lines see payback in 6-12 months from reduced rework, lower scrap, and lower QC headcount.
Yes - multiple models load per recipe and switch on PLC signal in milliseconds.
Send us a few sample parts or a short video of the station - we'll come back with a feasibility plan and a deployment estimate within a week.